How to Choose the Right Foundation Type for Your Home
Choosing the appropriate foundation for a home is a critical step in the design and construction process. The foundation not only supports the entire structure but also interacts with the surrounding soil and local climate conditions. Different foundation types—slab, crawl space, and basement—offer distinct characteristics that influence long‑term performance, maintenance, and comfort. Understanding how each type responds to factors such as soil composition, water table level, and temperature extremes can help homeowners and builders make an informed decision.
The selection process involves evaluating site‑specific conditions alongside project requirements. A foundation that works well in one geographic region may be unsuitable in another. By examining the fundamental differences between slab, crawl space, and basement foundations, and by considering how soil type and climate affect their behavior, individuals can approach this decision with greater clarity. This article provides a neutral overview of each option and the contextual factors that should guide the choice.
Understanding Foundation Basics
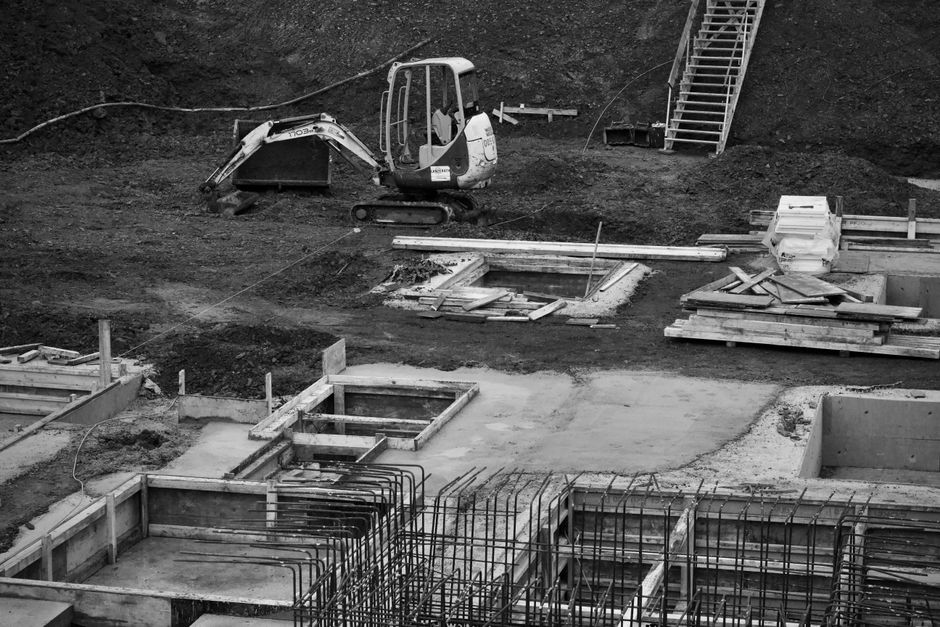
All foundations serve the same primary purpose: to transfer the load of the structure to the ground in a stable and secure manner. However, the way each foundation type achieves this goal varies significantly. A slab foundation consists of a single, continuous concrete pad poured directly on the ground. It is typically reinforced with steel and may include a perimeter beam for added strength. In contrast, a crawl space foundation elevates the house above the ground using a series of concrete piers or a continuous foundation wall, creating an accessible void beneath the floor. A basement foundation involves excavating deeper to create a full underground level, with concrete walls and a floor slab.
The choice among these three types often depends on local building practices, budget constraints, and the intended use of the space. Each foundation has implications for energy efficiency, moisture management, and structural longevity. By understanding the basic layout and construction methods, it becomes easier to evaluate how each option might interact with the specific environmental conditions of a building site.
Slab Foundations
Slab foundations are among the most common in warmer climates where frost penetration is not a concern. The concrete is poured directly onto a prepared base of compacted gravel and sand, which provides drainage and stability. Because the slab is in direct contact with the ground, it offers minimal space for utilities or storage beneath the home. Mechanical systems such as plumbing and electrical lines are often embedded within the slab itself, which requires careful planning and can make future repairs more complex.
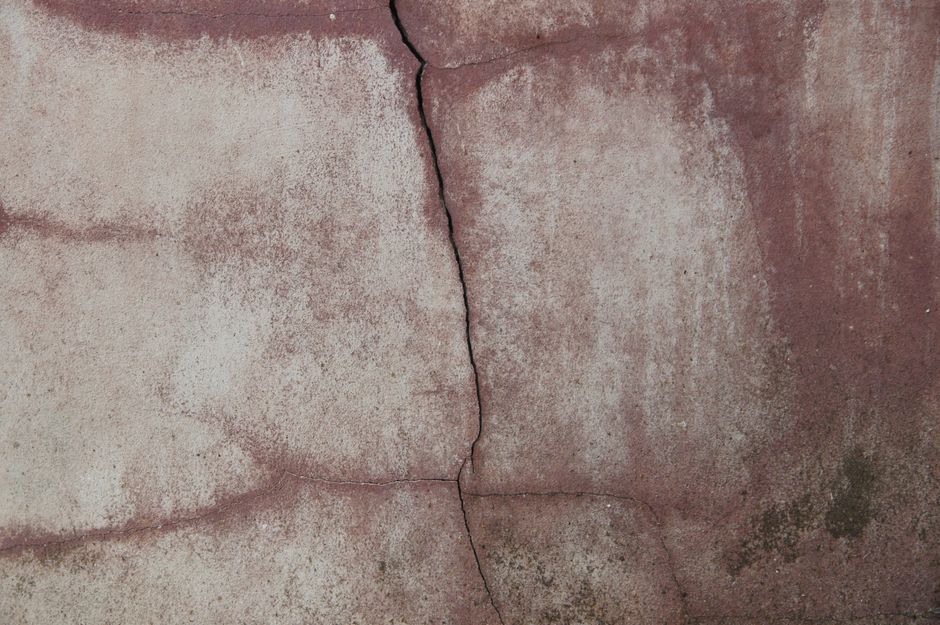
From a structural perspective, slab foundations perform well on stable soils with good load‑bearing capacity. They are less susceptible to problems like uplift from frost heave when built in regions where the ground does not freeze deeply. However, in areas with expansive clay soils that swell and contract with moisture changes, a slab can experience cracking or differential settlement unless proper soil preparation and reinforcement are used. Climate also plays a role: slab foundations tend to retain thermal mass, which can moderate indoor temperatures in certain conditions but may also lead to higher cooling costs in hot, humid environments if not properly insulated.
Crawl Space Foundations
Crawl space foundations elevate the home several feet above the ground, creating a ventilated or conditioned void. This design allows easy access to plumbing, electrical wiring, and HVAC ducts, simplifying maintenance and future modifications. The crawl space can be insulated and encapsulated to improve energy performance and reduce moisture intrusion. In regions with moderate climates or where the water table is high, a crawl space may provide a buffer between the living area and ground moisture.
The performance of a crawl space foundation depends heavily on the management of moisture and ventilation. In humid climates, uncontrolled humidity can lead to mold growth, wood rot, and pest infestations. Proper vapor barriers, drainage systems, and sometimes mechanical dehumidifiers are necessary to maintain a healthy environment. Soil type also matters: on well‑draining soils, a crawl space can be a cost‑effective solution; on poorly draining soils, additional grading and drainage measures may be required to prevent water accumulation. The choice between a ventilated or sealed crawl space should be based on local climate data and soil conditions.
Basement Foundations
Basement foundations involve excavating to a depth that allows for a full underground floor. This design provides additional living or storage space, which can increase the usable square footage of a home. Basements are common in colder climates where the foundation must extend below the frost line to prevent frost heave. The depth of the excavation also allows for insulation against cold temperatures and helps stabilize the interior temperature of the house.
However, basements introduce unique challenges related to waterproofing and structural integrity. The walls must resist lateral earth pressure and groundwater intrusion. Proper drainage systems, such as perimeter drains and sump pumps, are essential in areas with high water tables or heavy rainfall. Soil type influences the design of basement walls: cohesive soils like clay may exert higher lateral pressures than granular soils, requiring thicker or reinforced walls. In regions with expansive soils, special foundation designs and soil treatments may be needed to avoid structural movement. While a basement can offer valuable space, its construction requires careful engineering and site assessment.
Soil and Climate Considerations
The interaction between foundation type and local soil conditions is a central factor in the decision‑making process. Soil tests, such as bearing capacity, compaction, and plasticity index, provide data that engineers use to recommend appropriate foundation designs. For example, soils with low bearing capacity may require a deeper foundation or soil improvement techniques regardless of the foundation type chosen. Expansive clays, which shrink and swell with moisture changes, demand special attention for all foundation types, often requiring uniform moisture control or deep foundation elements that extend below the active zone.
Climate affects foundation performance through temperature extremes, precipitation patterns, and freeze‑thaw cycles. In northern climates, the depth of frost penetration determines how deep the foundation must be placed. Slab foundations are generally not suitable in these areas because frost heave can lift and crack the slab. Crawl spaces and basements can be designed with proper insulation and footings below the frost line. In hot, arid climates, evaporative cooling and soil moisture variations can influence foundation settlement. In coastal regions, saltwater intrusion and high humidity require corrosion‑resistant materials and robust moisture barriers. Each foundation type has an optimal climate range, but local microclimates and site‑specific drainage can modify these general recommendations.
Making the Decision
Selecting the right foundation involves weighing multiple variables, including soil reports, climate data, budget, and the intended use of the space. No single foundation type is inherently superior; rather, suitability depends on the context. A slab foundation may be the most economical choice on stable, well‑draining soils in a frost‑free climate. A crawl space can offer a balanced solution in areas with moderate climate and where access to utilities is important. A basement provides additional living area and is often preferred in colder climates, but it requires a higher initial investment and careful moisture management.
Consulting with a structural engineer or a geotechnical professional is a recommended step before finalizing any foundation design. They can interpret soil test results and provide guidance on necessary adjustments, such as reinforcing, drainage improvements, or specialized foundation techniques. BuildCore, as a construction resource, emphasizes the importance of site‑specific analysis rather than relying on general assumptions. By understanding how slab, crawl space, and basement foundations respond to local conditions, homeowners can make a choice that supports the long‑term stability and comfort of their home.