When planning a residential construction project, selecting the appropriate framing material is a decision that influences many subsequent phases of the build. Wood and steel are two widely used options, each with distinct characteristics that affect cost, long-term performance, and overall building comfort. This article examines the differences between wood and steel framing through a neutral, information-based lens, focusing on the methodologies and factors that builders, designers, and homeowners typically evaluate during the planning process.
No single framing method universally outperforms the other; instead, the suitability of each material depends on project-specific conditions such as local climate, budget constraints, code requirements, and available labor expertise. By understanding the trade-offs inherent in each system, stakeholders can make more informed decisions that align with their project goals. The following sections break down the key areas of comparison without drawing absolute conclusions, emphasizing context and conditional outcomes.
Understanding the Basics of Wood Framing
Wood framing, often referred to as stick framing, has been a dominant method in residential construction across the United States for decades. It relies on dimensional lumber—typically pine, fir, or spruce—arranged into studs, joists, and rafters. The material is relatively lightweight, easy to cut and fasten on site, and widely available in most regions. Builders familiar with wood framing can often work quickly, which may reduce labor time under certain project conditions.
The natural properties of wood include some degree of thermal insulation, as the cellular structure of lumber provides a modest resistance to heat flow. Additionally, wood is a renewable resource when sourced from sustainably managed forests, which may appeal to projects with environmental considerations. However, wood is also susceptible to moisture damage, fungal decay, and insect infestation, particularly in humid or termite-prone areas. Proper design, moisture barriers, and treatment can mitigate these risks but cannot eliminate them entirely. Wood framing also requires careful attention to fire safety, as untreated lumber is combustible, though modern building codes incorporate fire-resistant assemblies and sprinklers where needed.
Understanding the Basics of Steel Framing
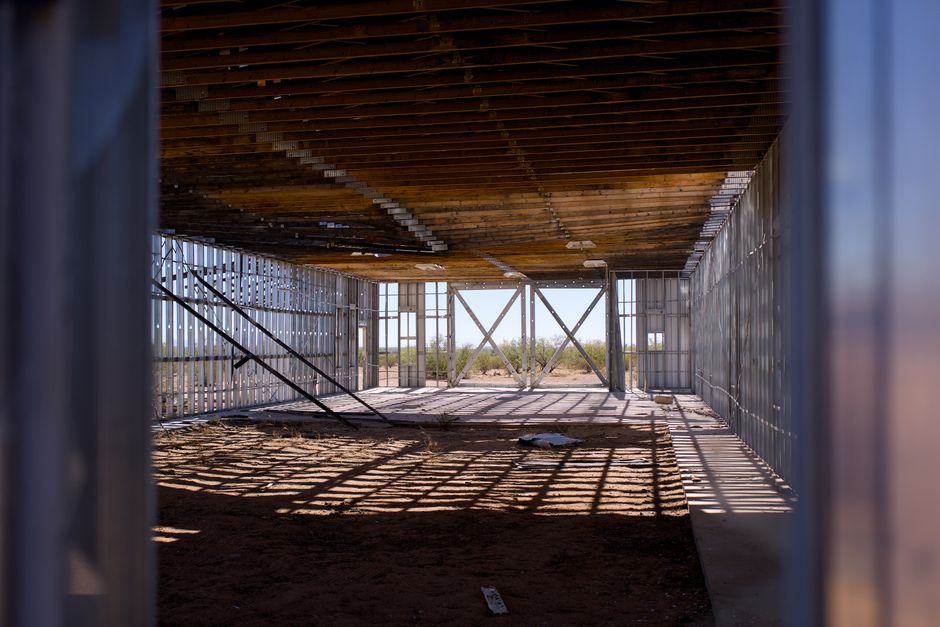
Steel framing for residential applications typically uses light-gauge galvanized steel formed into C-shaped studs and tracks. This non-combustible material does not rot, warp, or support termite activity, which can be advantageous in regions with high humidity or pest pressure. The dimensional stability of steel means that framing members are less likely to shrink or twist over time, potentially reducing issues such as nail pops and drywall cracking in the finished structure.
On the other hand, steel conducts heat more readily than wood, creating a phenomenon known as thermal bridging. Heat can travel through the steel studs from the interior to the exterior, reducing the effective insulation value of the wall assembly. To address this, builders often use continuous insulation, thermal breaks, or special fastening systems that minimise heat loss. Steel framing also requires different tools and fasteners—such as self-drilling screws and shears—which may involve a learning curve for crews accustomed to wood. Weight is another consideration: while steel studs themselves are light, the overall panelisation and handling can be different from wood, sometimes requiring adjustments in logistics and lifting equipment.
Cost Comparisons Between Wood and Steel
Comparing costs between wood and steel framing involves looking at both material prices and labour expenses, as well as long-term lifecycle factors. Material costs for lumber tend to fluctuate based on market conditions, tariffs, and supply chain dynamics, while steel prices are influenced by global steel production and demand. In general, wood framing has historically offered lower upfront material costs for typical residential projects, but this gap can narrow or reverse depending on regional availability and market volatility.
Labour costs also differ. Carpenters experienced in wood framing may work faster than those adapting to steel, potentially leading to higher labour hours for steel projects during the initial phases. However, as crews gain familiarity with steel, productivity often improves. Additionally, steel framing components are often precision-cut at the factory, which can reduce on-site waste and rework. Some construction management platforms, such as BuildCore, allow builders to track material pricing trends and labour productivity over time, providing data that can inform cost estimates for either framing method.
Long-term costs may include maintenance, insurance, and energy use. For example, steel’s resistance to fire may lead to lower insurance premiums in certain regions, while wood’s thermal performance could reduce heating and cooling expenses in some climates. Because these factors vary widely by location and building design, it is not possible to declare one material universally cheaper over the building’s lifetime. A detailed project-specific analysis, considering local labour rates, energy prices, and code requirements, is necessary for accurate comparison.
Durability and Longevity: Wood vs Steel
Durability in framing refers to the material’s ability to withstand environmental loads, moisture, pests, and time without losing structural integrity. Wood framing, when properly protected from moisture and maintained, can last for decades. However, in areas with high humidity or frequent rainfall, wood may be more prone to rot and fungal growth unless treated or enclosed with effective vapour barriers. Termite infestation is another concern in many parts of the United States, requiring chemical treatments or physical barriers during construction.
Steel framing, being inorganic, does not support biological growth and is not a food source for insects. Galvanisation provides corrosion resistance, but if the zinc coating is damaged during cutting or fastening, rust can develop, especially in coastal environments with salt spray. In such cases, using stainless steel fasteners or applying additional protective coatings can mitigate corrosion. Steel is also non-combustible, which may contribute to better fire resistance in assemblies that are properly designed with fire-rated gypsum board or other coverings.
Seismic performance is another aspect where both materials can perform well when correctly engineered. Wood framing’s flexibility allows it to absorb and dissipate energy during earthquakes, provided that connections and shear walls are designed to code. Steel framing offers high strength-to-weight ratios and ductility, which can also be beneficial in seismic zones. The choice between wood and steel for durability often comes down to the specific environmental exposures and the quality of installation rather than an inherent superiority of one material over the other.
Energy Efficiency and Insulation Considerations
Energy efficiency in framed walls is influenced by the thermal properties of the framing material, the insulation used, and the overall air sealing of the assembly. Wood studs have an R-value of approximately 1.25 per inch, meaning they offer some insulation benefit compared to steel studs, which have negligible insulating value. In a standard wood-framed wall, the studs themselves contribute modestly to the wall’s total thermal resistance, while the cavity insulation provides the bulk of the R-value.
Steel studs, because of their high thermal conductivity, create thermal bridges that bypass the cavity insulation. This can reduce the effective R-value of a steel-framed wall by 30–50% depending on the stud spacing and the type of insulation used. To compensate, builders often install continuous rigid insulation on the exterior side of the steel studs, which wraps the entire building and minimises thermal bridging. Alternatively, advanced framing techniques such as using thermal break strips or offset stud layouts can help improve performance.
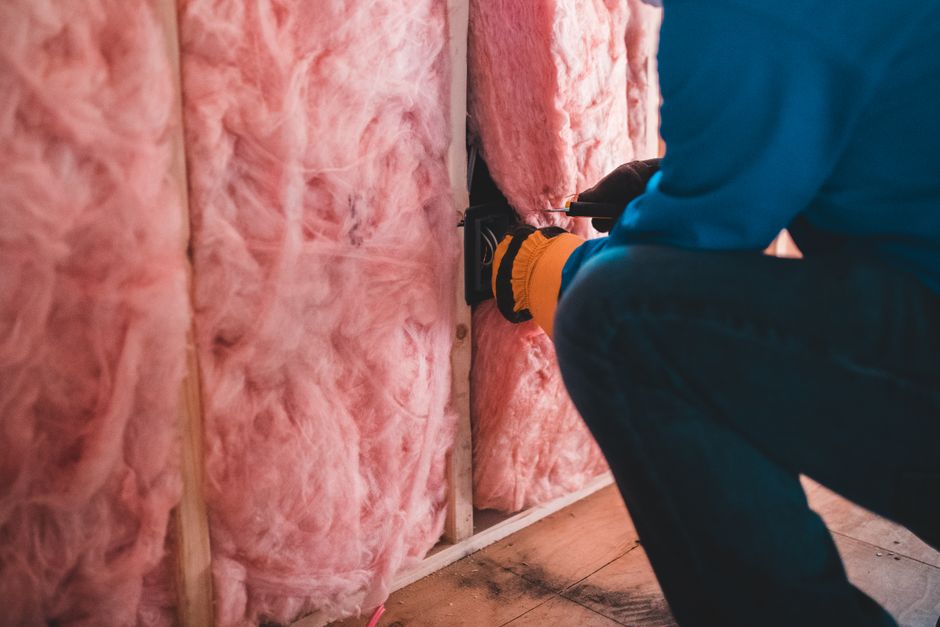
Air tightness is another factor that affects energy use regardless of framing material. Both wood and steel assemblies can achieve good air sealing with proper attention to penetrations, seams, and connections. The choice between wood and steel may also affect the type of insulation that works best—such as fiberglass batts, spray foam, or blown-in cellulose—each with its own installation requirements and performance characteristics. Energy modeling software can help project teams evaluate how different framing choices will influence heating and cooling loads in a specific climate, supporting more informed decisions without relying on generic assumptions.